BEDS3
BATHS2 full
SQUARE FEET1,754
MLS#1108386
STATUSActive
PROPERTY TYPEResidential - Single Family
SUBDIVISIONPanorama Heights
Property Description
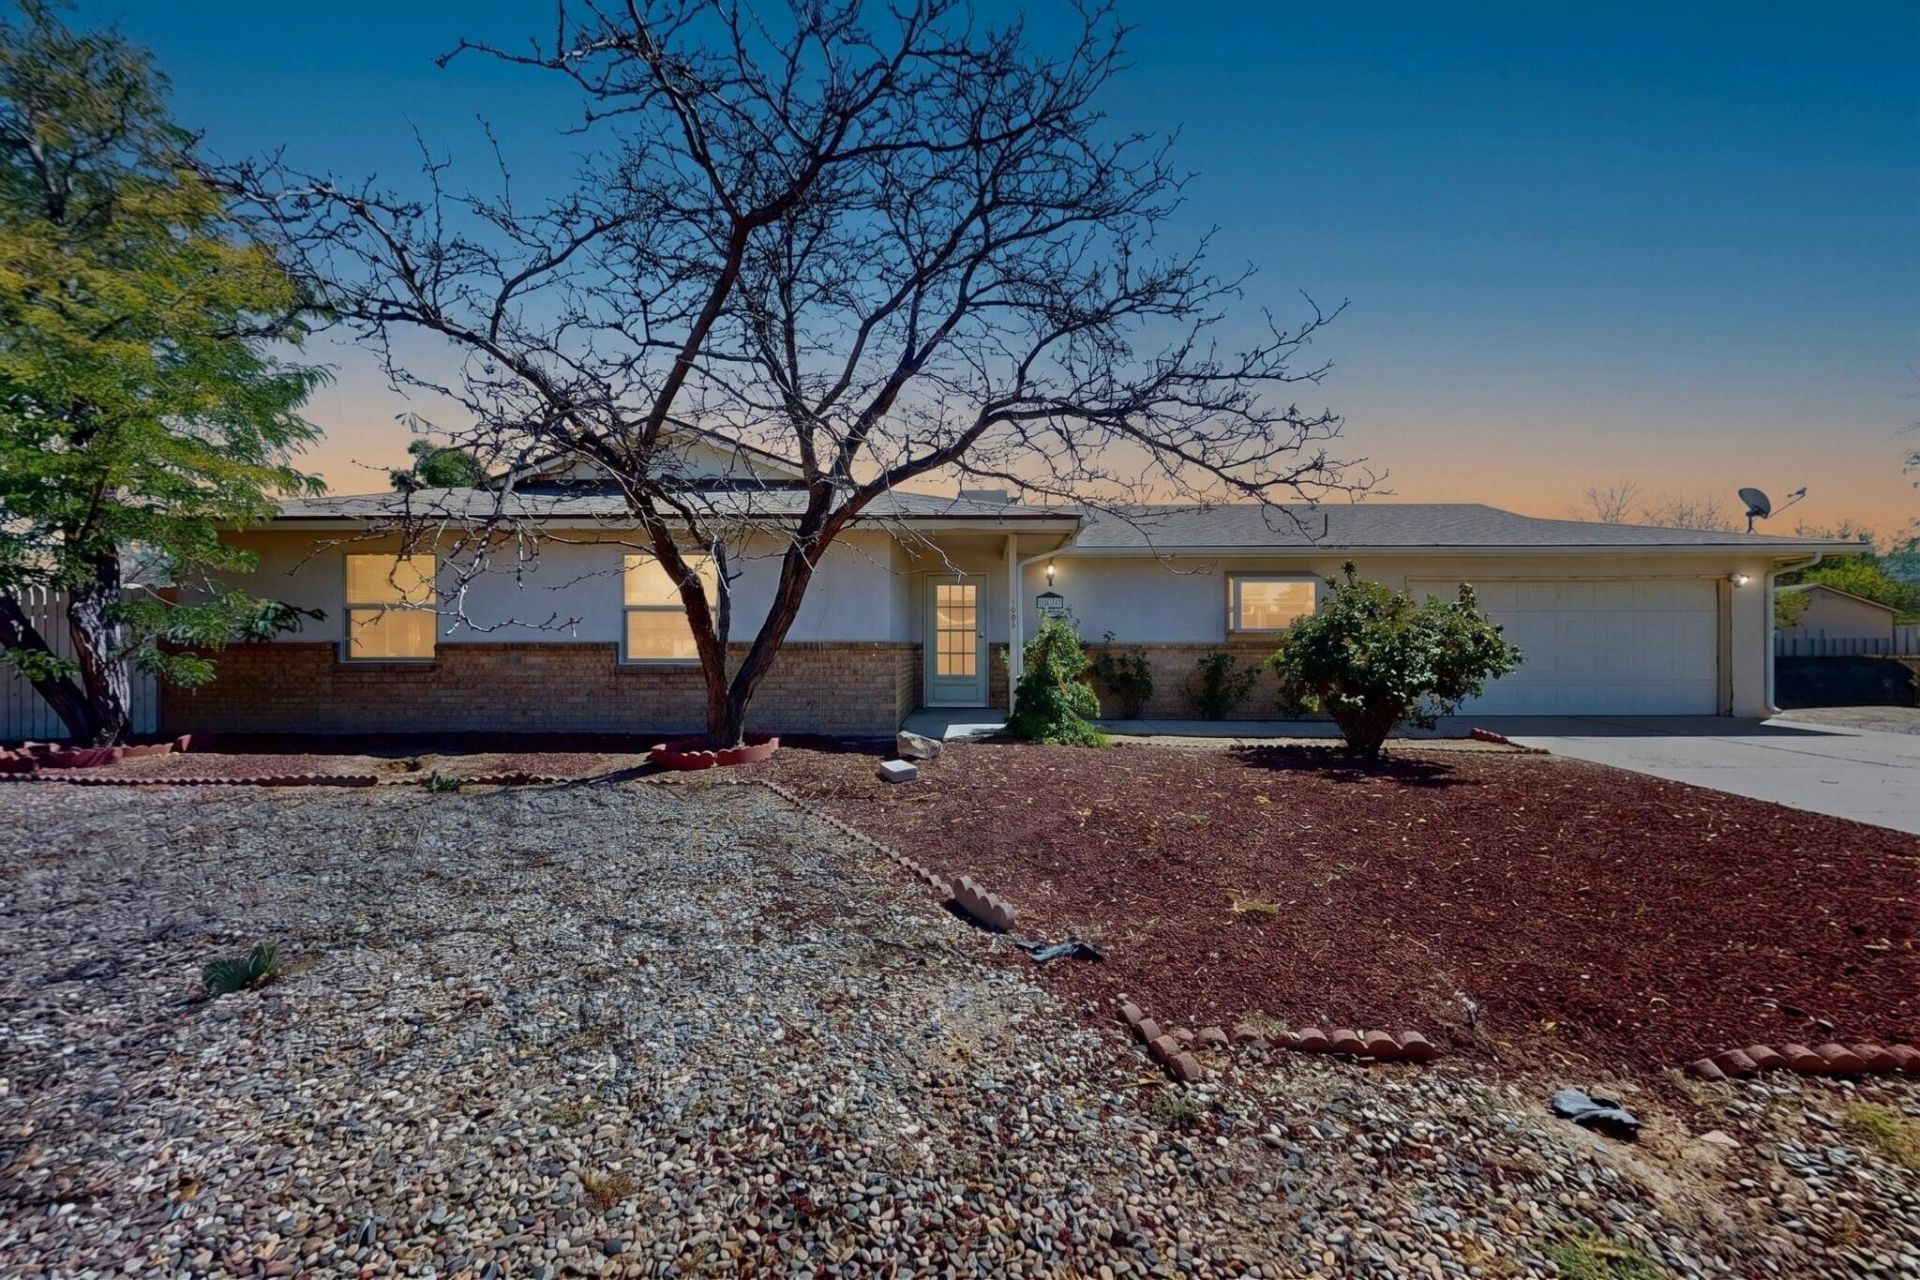
Welcome to this inviting 3-bedroom, 2-bath home situated on a spacious, fully xeriscaped corner lot in central Rio Rancho! The open floor plan features a generous living area and an expanded dining space that opens to a lovely covered patio--perfect for relaxing or entertaining. Backyard access provides convenient space to store your boat or RV, while the large backyard offers plenty of room for gardening, gatherings, or future improvements. The deep garage can accommodate a pickup truck and provides valuable additional storage. Conveniently located near shopping, dining, schools, and major commuter routes, this home offers abundant space, flexibility, and long-term value. Schedule your private showing today!
Property Features
Property Type: Residential - Single Family
Cooling: Evaporative Cooling
Fireplaces: 1
Garage: 2 car attached
Heating: Central, Natural Gas
Home Style: Ranch
Lot Size: 0.26 Acres
Roof Type: Pitched, Shingle
Stories: 1.0
Taxes: $3,623
Year Built: 1979
Amenities
Breakfast Area
Great Room
Kitchen Island
Main Level Primary
Pantry
Shower Only
Separate Shower
Private Entrance
Private Yard
Feature Descriptions
Appliances: Built-In Electric Range, Dishwasher, Disposal, Refrigerator
Exterior: Brick Veneer, Frame, Stucco
Fencing: Full
Fireplace: Custom, Wood Burning
Flooring: Carpet, Tile
Laundry: Electric Dryer Hookup
Lot: Corner Lot, Xeriscape
Parcel#: 1013068268425
Parking: Attached, Garage
Parking Notes: Attached, Garage
Patio/Porch: Covered, Patio
Sewer: Public Sewer
Utilities: Electricity Available, Natural Gas Available, Water Available
Water: Public
Window: Double Pane Windows, Insulated Windows
Local Schools
High School: Rio Rancho
Middle School: Rio Rancho
Elementary School: Rio Rancho
Listed By / Shown By
Listed By
Agency Name: Realty One of New Mexico
Agency Phone: (505) 883-9400
Shown By
Agent Name: Chaunce Wason
Agent Phone: (505) 453-2518
Agency Title: Coldwell Banker Legacy

Estimate Your Payment
Estimated Payment
$ 1,193.02 per month $787.85 Principal & Interest $301.92 Property Tax $103.25 Homeowner's InsuranceChange Payment Information

Chaunce Wason
Cell: (505) 453-2518
Email Me

Privacy Policy / DMCA Notice / ADA Accessibility


This site is hosted, designed and copyright
© 1994 - 2026 by
Delta Media Group, Inc. -- Patent Pending --
900 Peach Tree Road Se | MLS# 1108386
This single family home located at 900 Peach Tree Road Se, Rio Rancho, NM 87124 is currently listed for sale with an asking price of $354,000. This property was built in 1979 and has 3 bedrooms and 2 full baths with 1754 sq. ft. Peach Tree Road Se is located in the Panorama Heights subdivision. Search Panorama Heights real estate on cwason.cblegacy.com today.