BEDS4
BATHS2 full 1 partial
SQUARE FEET1,987
MLS#1111199
STATUSActive
PROPERTY TYPEResidential - Single Family
SUBDIVISIONFinal Plat Quivira Estates
Property Description
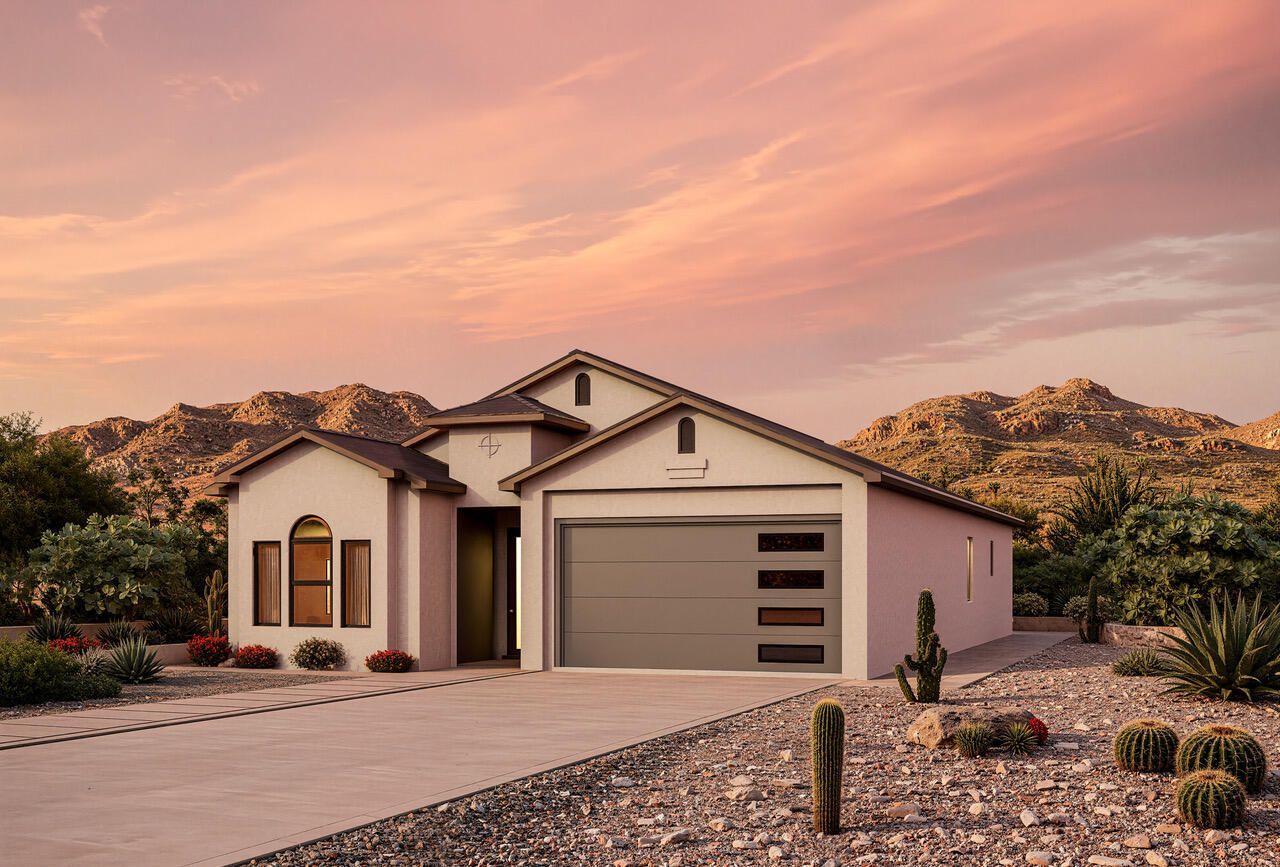
Picture is of similar model. Renderings will be posted soon. This 4-bedroom, one-story home fis currently under construction and will be ready in early spring. The primary bedroom has a spacious walk-in closet, dual vanities and an enclosed commode area. Bedrooms 2,3, and 4 have spacious closets with by-pass doors. The living/dining/kitchen space encourages socializing and enjoying the large covered patio. A large fireplace is a central feature of the great room which also features large glass sliders to a 13 x 10 covered patio with a 10' ceiling. The kitchen is a perfect for gathering and creating memories. A large corner pantry keeps things organized while the spacious island works as both a seating area and additional counter space when needed. Finishes include granite countertops and tile floors throughout. The upgraded appliance package has a full energy efficient LG appliance package including a gas range, dishwasher, microwave, and side-by-side refrigerator. Built to New Mexico Build Green Gold Level Efficiency, this home is truly a dream home. Warranties include a 2-10 Limited 10-year warranty and an exclusive 1-year Builder Warranty.
Property Features
Property Type: Residential - Single Family
Fireplaces: 1
Garage: 2 car attached
Heating: Combination
Home Style: Contemporary, Ranch
Lot Size: 0.25 Acres
Roof Type: Flat, Tile
Stories: 1.0
Taxes: $1,918
Year Built: 2027
Amenities
Separate/Formal Dining Room
Dual Sinks
Entrance Foyer
High Ceilings
Kitchen Island
Main Level Primary
Pantry
Shower Only
Separate Shower
Water Closet(s)
Walk-In Closet(s)
Private Yard
Feature Descriptions
Appliances: Built-In Gas Range, Cooktop, Dishwasher, Disposal, Microwave, Refrigerator, Range Hood, Self Cleaning Oven
Days on Site: 1
Exterior: Frame, Stucco
Fencing: Back Yard, Wall
Fireplace: Custom, Gas Log
Flooring: Carpet, Tile
Formal Dining: Yes
HOA Fee: 25/ Monthly
Laundry: Electric Dryer Hookup
Lot: Landscaped, Planned Unit Development, Sprinklers Partial, Xeriscape
Parcel#: 100906316301131601
Parking: Attached, Garage, Garage Door Opener, Oversized
Parking Notes: Attached, Garage, Garage Door Opener, Oversized
Patio/Porch: Covered, Patio
Sewer: Public Sewer
Utilities: Electricity Connected, Natural Gas Connected, Sewer Connected, Underground Utilities, Water Connected
Water: Public
Window: Double Pane Windows, Insulated Windows
Local Schools
High School: Volcano Vista
Middle School: Tony Hillerman
Elementary School: Tierra Antigua
Listed By / Shown By
Listed By
Agency Name: The Maez Group
Agency Phone: (505) 718-4980
Shown By
Agent Name: Chaunce Wason
Agent Phone: (505) 453-2518
Agency Title: Coldwell Banker Legacy

Estimate Your Payment
Estimated Payment
$ 1,796.96 per month $1,447.44 Principal & Interest $159.83 Property Tax $189.69 Homeowner's InsuranceChange Payment Information

Chaunce Wason
Cell: (505) 453-2518
Email Me

Privacy Policy / DMCA Notice / ADA Accessibility


This site is hosted, designed and copyright
© 1994 - 2026 by
Delta Media Group, Inc. -- Patent Pending --
6701 Quivira Drive Nw | MLS# 1111199
This single family home located at 6701 Quivira Drive Nw, Albuquerque, NM 87120 is currently listed for sale with an asking price of $650,367. This property was built in 2027 and has 4 bedrooms and 2 full and 1 partial baths with 1987 sq. ft. Quivira Drive Nw is located in the Final Plat Quivira Estates subdivision. Search Final Plat Quivira Estates real estate on cwason.cblegacy.com today.